240 Country Grove Way, Galivants Ferry, SC 29544
- $249,900
- 4
- BD
- 2
- BA
- 1,714
- SqFt





- List Price
- $249,900
- MLS#
- 2603449
- Days on Market
- 187
- Price Change
- ▼ $10,000 1784323465
- Status
- ACTIVE
- Property Type
- Detached
- Year Built
- 2023
- Bedrooms
- 4
- Bathrooms
- 2
- Neighborhood
- Jordanville Farms
Property Description
This is a short sale property. Step into the Cali plan, a thoughtfully designed one-level home that blends comfort, style, and convenience. The open-concept living area is perfect for hosting friends or enjoying cozy nights at home, while the kitchen shines with granite countertops, an oversized island ideal for gathering, stainless steel appliances, and a spacious walk-in pantry. The private owner’s suite offers a peaceful retreat with a double vanity and a generous 5' walk-in shower. Start your mornings or unwind in the evenings on the covered rear porch, overlooking a fully fenced backyard with a white vinyl privacy fence and storage shed—perfect for pets, play, or extra storage. This home is smart-home ready, features durable low-maintenance vinyl flooring in the main living areas, plush carpeted bedrooms, and 2" faux wood blinds throughout. A move-in-ready home designed for the way you live today.All measurements and square footage are approximate and not guaranteed. Buyer is responsible for all verification
/u.realgeeks.media/c21mcalpine/c21mcalpine-LOGO_with_C.png)
Additional Information
- HOA Fees (Calculated Monthly)
- 65
- Construction Status
- Resale
- Elementary School
- Aynor Elementary School
- Middle School
- Aynor Middle School
- High School
- Aynor High School
- Dining Room
- KitchenDiningCombo
- Exterior Features
- Porch
- Exterior Finish
- Wood Frame
- Floor Covering
- Carpet, Vinyl
- Foundation
- Slab
- Heated Sqft
- 1714
- Interior Features
- Ceiling Fan(s), Dual Sinks, Main Level Primary, Separate Shower, Vanity, Walk-In Closet(s), Bedroom on Main Level, Entrance Foyer, Kitchen Island, Stainless Steel Appliances, Solid Surface Counters
- Kitchen
- Dishwasher, KitchenIsland, Pantry, StainlessSteelAppliances, SolidSurfaceCounters
- Levels
- One
- Living Room
- CeilingFans
- Lot Description
- Outside City Limits, Rectangular, Rectangular Lot
- Lot Location
- Outside City Limits
- Possession
- Closing
- Utilities Available
- Cable Available, Electricity Available, Phone Available, Sewer Available, Underground Utilities, Water Available
- Hoa Freq
- Monthly
- Hoa Fee Includes
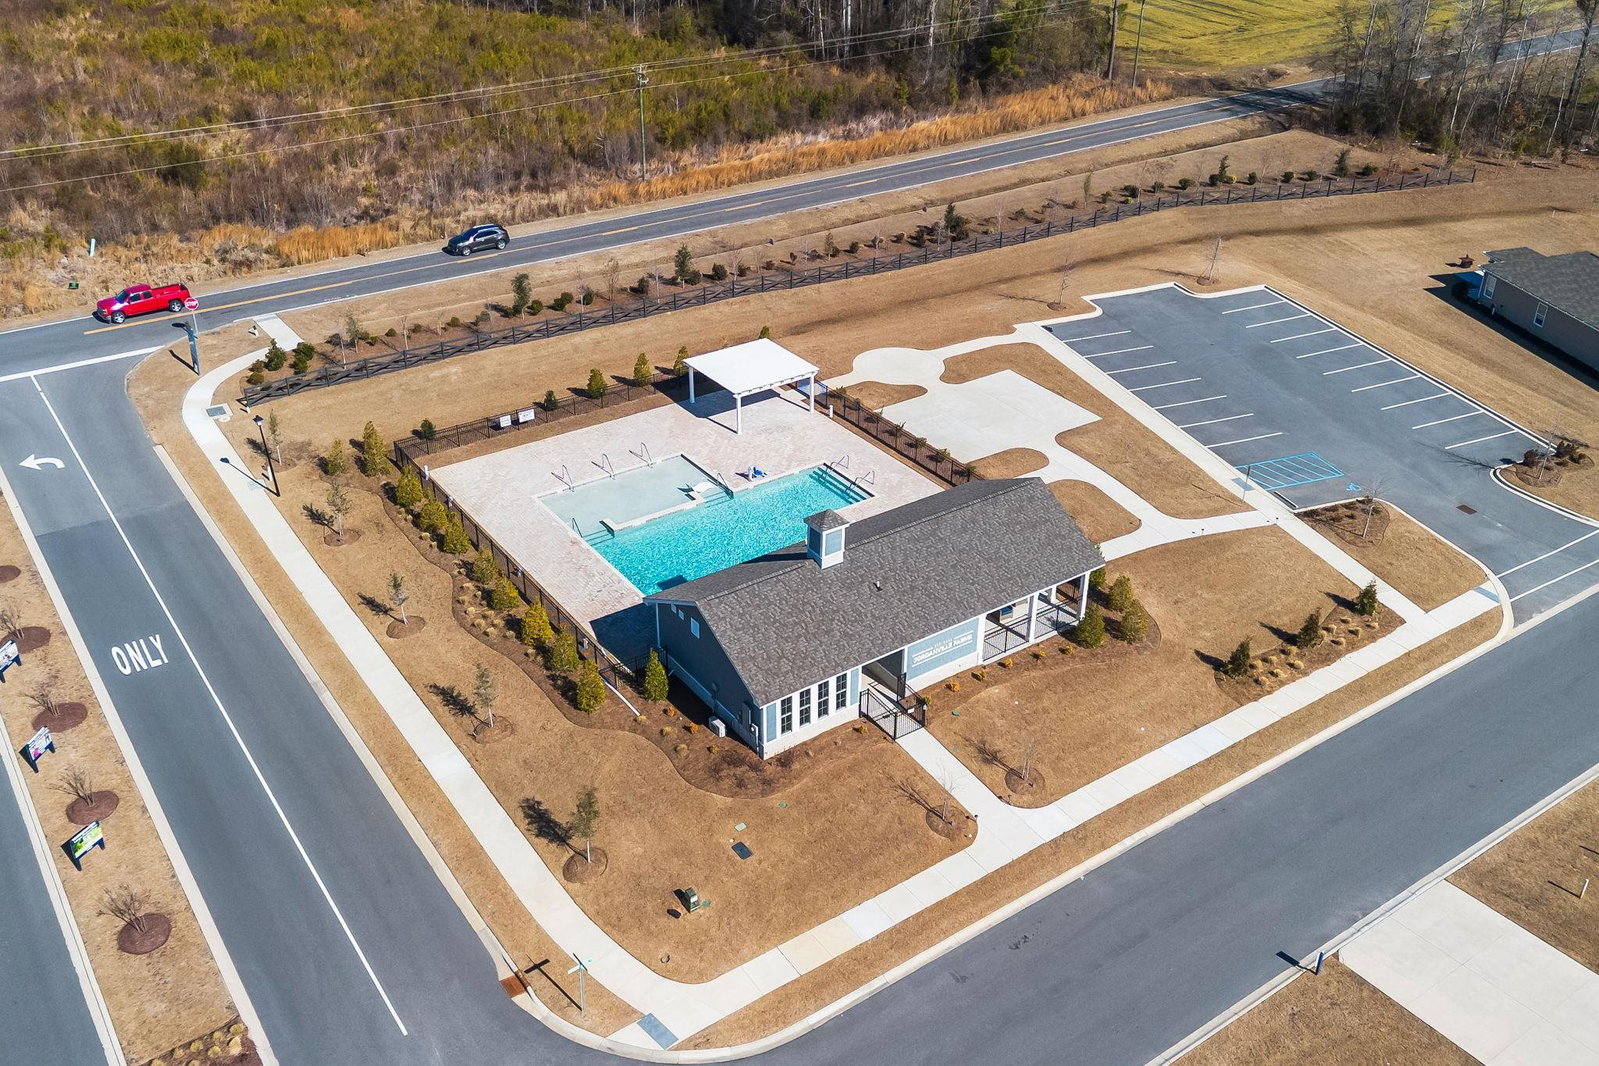
- Association Management, Common Areas, Pool(s), Recreation Facilities, Trash
- Monthly Hoa Orig
- 65
- County
- Horry
- Style
- Ranch
- Parking Spaces
- 4
- Parking Type
- Attached, Garage, Two Car Garage, Garage Door Opener
- Acres
- 0.23
- Heating
- Central, Electric
- Utilities
- Cable Available, Electricity Available, Phone Available, Sewer Available, Underground Utilities, Water Available
- Zoning
- RES
- Listing Courtesy Of
- RE/MAX Executive - Grande Dunes
- Region
- 17a Aynor Area--Central Includes City Of Aynor
- Land Location
- Outside City Limits
- Location
- Outside City Limits
- House Type
- Detached
- Building Location
- Outside City Limits
- Home Location
- Outside City Limits
Listing courtesy of Listing Agent: Duffy Bisesto Group () from Listing Office: RE/MAX Executive - Grande Dunes.

Provided courtesy of The Coastal Carolinas Association of REALTORS®. Information Deemed Reliable but Not Guaranteed. Copyright 2026 of the Coastal Carolinas Association of REALTORS® MLS. All rights reserved. Information is provided exclusively for consumers’ personal, non-commercial use, that it may not be used for any purpose other than to identify prospective properties consumers may be interested in purchasing.
Contact: