153 Grier Crossing Dr., Conway, SC 29526
- $325,000
- 4
- BD
- 2
- BA
- 1,913
- SqFt




- List Price
- $325,000
- MLS#
- 2609528
- Days on Market
- 174
- Price Change
- ▼ $14,900 1789668237
- Status
- ACTIVE
- Property Type
- Detached
- Year Built
- 2016
- Bedrooms
- 4
- Bathrooms
- 2
- Neighborhood
- Grier Crossing
Property Description
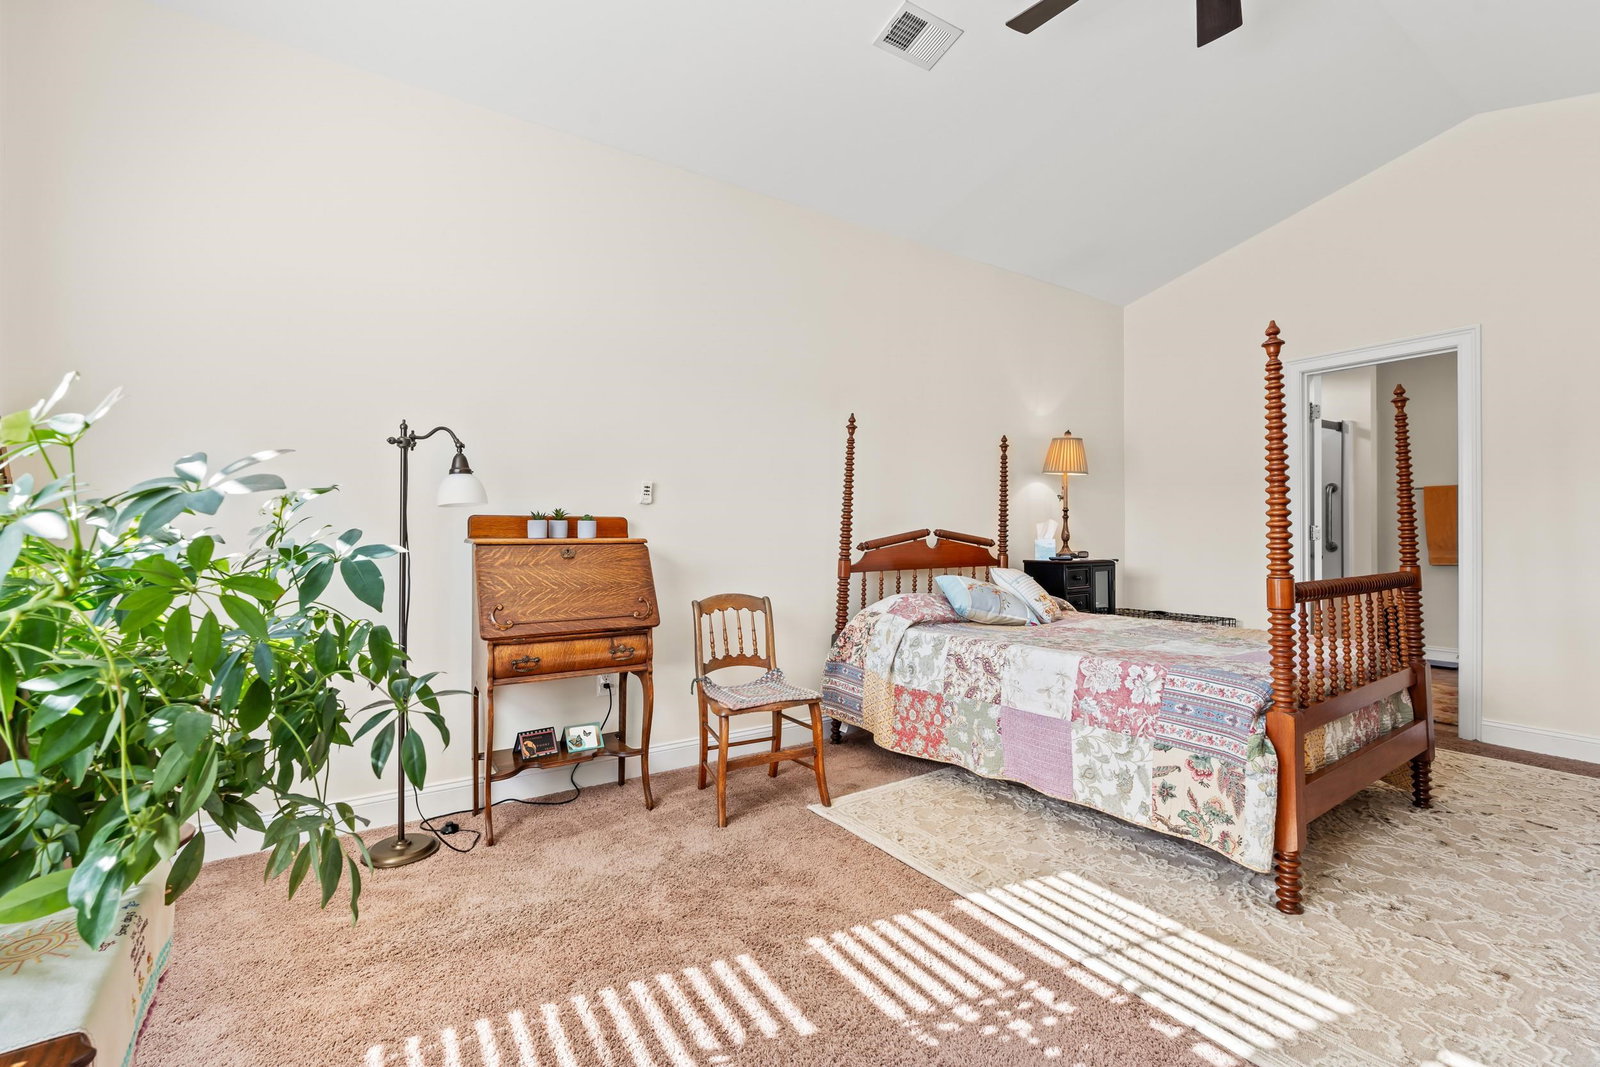
Welcome Home! This spacious 4-bedroom home delivers the room, flexibility, and outdoor space you’ve been looking for — including a versatile fifth room that can easily become a media room, home office, playroom, or guest space. Inside, the open-concept layout creates an inviting flow between the living spaces, with abundant natural light, generous room sizes, and stainless steel appliances that make everyday living and entertaining feel effortless. Whether you’re hosting friends and family or enjoying a quiet night at home, there’s plenty of space to spread out and make it your own. And then there’s the backyard! Step outside and discover an amazingly large, fully fenced yard with plenty of room for entertaining, relaxing on the patio, gardening, playing, or letting the pets run. It’s the kind of outdoor space that’s hard to find — and even harder not to love. Tucked away in a quiet, friendly neighborhood with low HOA fees, this home offers a peaceful setting without sacrificing convenience. You’re just minutes from historic downtown Conway and approximately 20 miles from the beaches, dining, shopping, entertainment, and attractions of Myrtle Beach. If you’ve been searching for a home that gives you space, flexibility, a huge backyard, and an unbeatable location, this one deserves a closer look. Enjoy the charm and relaxed pace of Conway while keeping everything the Grand Strand has to offer within easy reach. Come see why this could be the one you’ve been waiting for!
/u.realgeeks.media/c21mcalpine/c21mcalpine-LOGO_with_C.png)
Additional Information
- HOA Fees (Calculated Monthly)
- 45
- Construction Status
- Resale
- Elementary School
- Homewood Elementary School
- Middle School
- Whittemore Park Middle School
- High School
- Conway High School
- Dining Room
- LivingDiningRoom
- Exterior Features
- Fence, Patio
- Exterior Finish
- Vinyl Siding
- Family Room
- TrayCeilings
- Floor Covering
- Carpet, Luxury Vinyl, Luxury Vinyl Plank
- Foundation
- Slab
- Heated Sqft
- 1913
- Interior Features
- Attic, Ceiling Fan(s), Dual Sinks, Pull Down Attic Stairs, Permanent Attic Stairs, Sitting Area in Primary, Separate Shower, Vaulted Ceiling(s), Walk-In Closet(s), Window Treatments, Breakfast Bar, Stainless Steel Appliances, Solid Surface Counters
- Kitchen
- BreakfastBar, Dishwasher, KitchenExhaustFan, Pantry, StainlessSteelAppliances, SolidSurfaceCounters
- Levels
- One
- Living Room
- CeilingFans
- Lot Description
- Outside City Limits
- Lot Location
- Outside City Limits
- Possession
- Closing
- Utilities Available
- Cable Available, Electricity Available, Sewer Available, Underground Utilities, Water Available
- Hoa Freq
- Monthly
- Monthly Hoa Orig
- 45
- County
- Horry
- Style
- Ranch
- Parking Spaces
- 4
- Parking Type
- Attached, Garage, Two Car Garage, Garage Door Opener
- Acres
- 0.38
- Heating
- Central, Electric
- Utilities
- Cable Available, Electricity Available, Sewer Available, Underground Utilities, Water Available
- Zoning
- SF10
- Listing Courtesy Of
- RE/MAX Southern Shores
- Region
- 14a Conway Area--Northern Edge Of Conway South Of Rt 22
- Land Location
- Outside City Limits
- Location
- Outside City Limits
- House Type
- Detached
- Stipulation Of Sale
- None
- Building Location
- Outside City Limits
- Home Location
- Outside City Limits
Listing courtesy of Listing Agent: The Myrtle Beach Team (Cell: 724-331-6956) from Listing Office: RE/MAX Southern Shores.

Provided courtesy of The Coastal Carolinas Association of REALTORS®. Information Deemed Reliable but Not Guaranteed. Copyright 2026 of the Coastal Carolinas Association of REALTORS® MLS. All rights reserved. Information is provided exclusively for consumers’ personal, non-commercial use, that it may not be used for any purpose other than to identify prospective properties consumers may be interested in purchasing.
Contact: Cell: 724-331-6956