182 Pine Forest Dr., Conway, SC 29526
- $260,000
- 3
- BD
- 2
- BA
- 1,475
- SqFt



- Sold Price
- $260,000
- List Price
- $254,999
- MLS#
- 2610463
- Days on Market
- 43
- Status
- CLOSED
- Property Type
- Detached
- Year Built
- 2021
- Bedrooms
- 3
- Bathrooms
- 2
- Neighborhood
- Pine Forest
Property Description
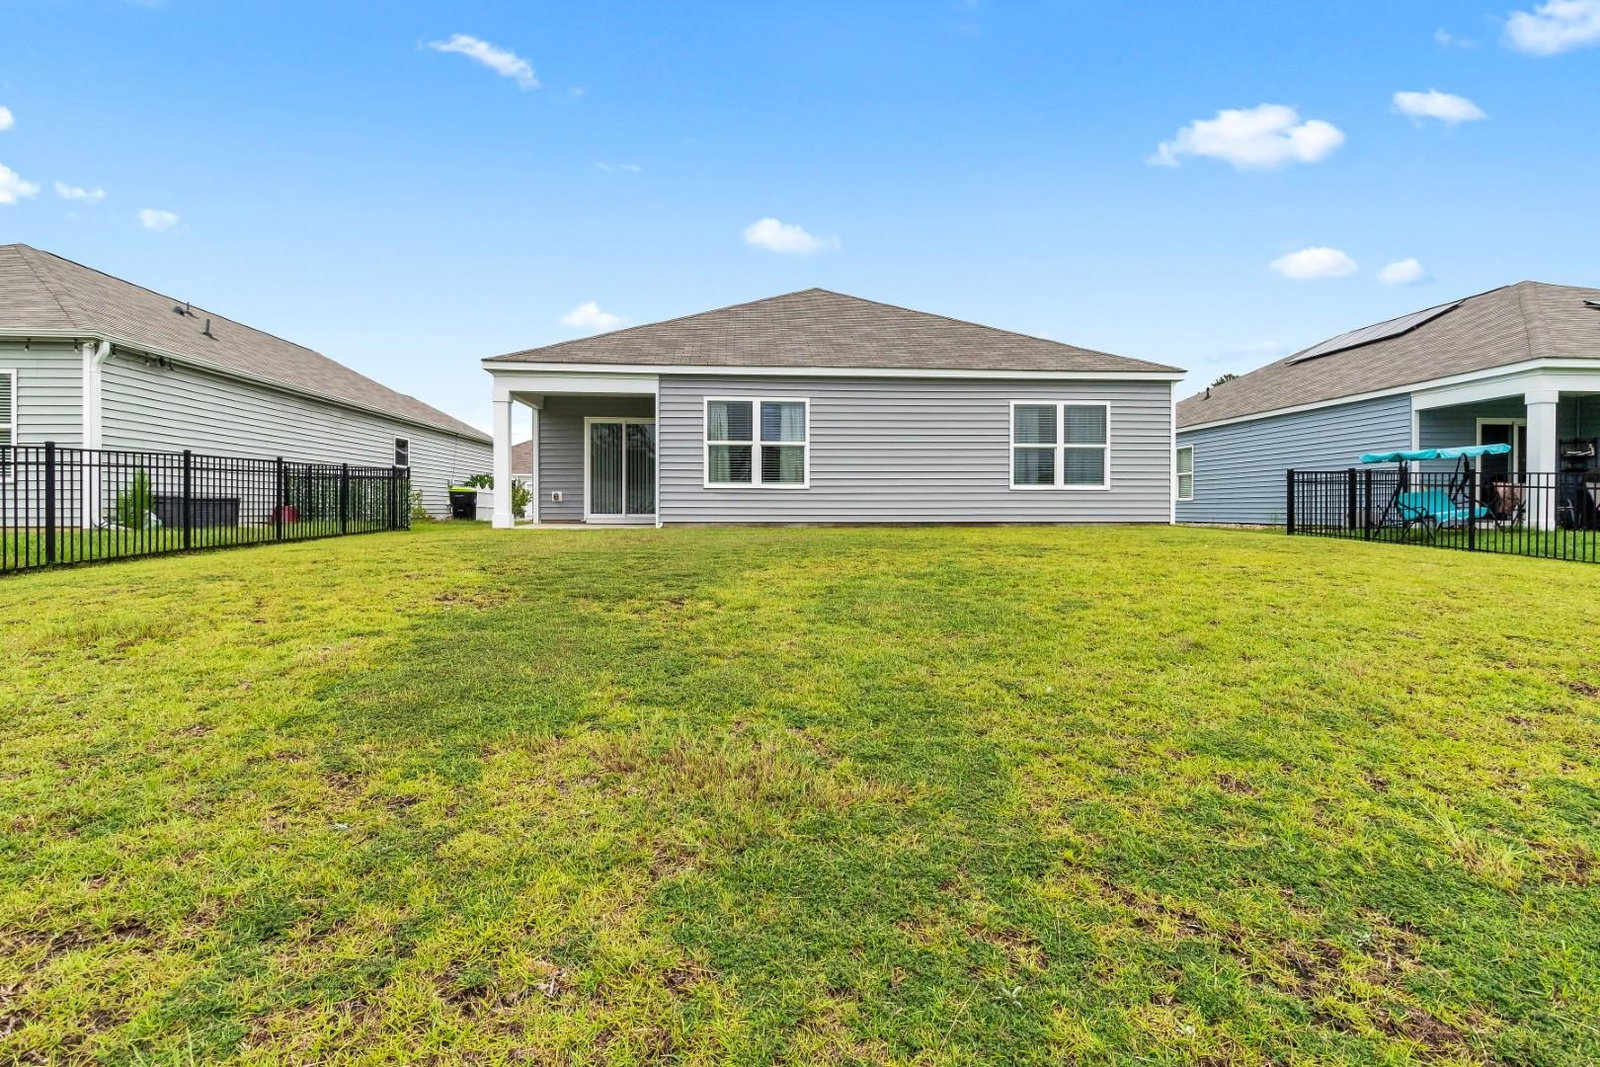
Welcome to 182 Pine Forest Drive, nestled in a peaceful Conway, SC community on a premium waterfront lot. This inviting 3-bedroom, 2-bath home features a desirable split-bedroom layout and a bright, open-concept design. The private primary suite offers a spacious walk-in closet and an en-suite bath complete with a double vanity and a 5-foot shower. The main living areas showcase durable luxury vinyl plank flooring, while the bedrooms provide added comfort with plush carpeting. The well-appointed kitchen is perfect for both everyday living and entertaining, featuring stainless steel appliances, generous cabinet space, and a seamless flow into the dining and living areas. Enjoy serene pond views from both the kitchen and primary bedroom?arguably some of the best in the neighborhood?ideal for relaxing mornings or unwinding on the covered porch in the evening. This home is also equipped with smart home technology, allowing you to control the thermostat, front door lock, lighting, and video doorbell directly from your smartphone or through Alexa. Additional highlights include a two-car garage and a location in a quiet, well-maintained community just minutes from downtown Conway, approximately 8.3 miles from Coastal Carolina University, with convenient access to shopping, dining, and the beaches of
/u.realgeeks.media/c21mcalpine/c21mcalpine-LOGO_with_C.png)
Additional Information
- HOA Fees (Calculated Monthly)
- 66
- Construction Status
- Resale
- Elementary School
- Homewood Elementary School
- Middle School
- Whittemore Park Middle School
- High School
- Conway High School
- Dining Room
- KitchenDiningCombo, LivingDiningRoom
- Exterior Features
- Porch
- Exterior Finish
- Wood Frame
- Floor Covering
- Carpet, Vinyl
- Foundation
- Slab
- Heated Sqft
- 1475
- Interior Features
- Dual Sinks, Linen Closet, Main Level Primary, Split Bedrooms, Tub Shower, Walk-In Closet(s), Window Treatments, Breakfast Bar, Bedroom on Main Level, Entrance Foyer, Stainless Steel Appliances
- Kitchen
- BreakfastBar, Pantry, StainlessSteelAppliances
- Levels
- One
- Lot Description
- City Lot, Lake Front, Pond on Lot, Rectangular, Rectangular Lot
- Lot Location
- Lake, Inside City Limits
- Possession
- Closing
- Utilities Available
- Cable Available, Electricity Available, Sewer Available, Underground Utilities, Water Available
- Hoa Freq
- Monthly
- Hoa Fee Includes
- Common Areas, Trash
- Monthly Hoa Orig
- 66
- County
- Horry
- Style
- Ranch
- Parking Spaces
- 4
- Parking Type
- Attached, Garage, Two Car Garage, Garage Door Opener
- Acres
- 0.15
- Amenities
- Owner Allowed Golf Cart, Pet Restrictions
- Heating
- Central
- Utilities
- Cable Available, Electricity Available, Sewer Available, Underground Utilities, Water Available
- Zoning
- Res
- Listing Courtesy Of
- Century 21 McAlpine Associates
- Region
- 18a Conway Area--North Edge Of Conway Between 701 & 501
- Land Location
- On Lake/Pond, Inside City Limits
- Location
- On Lake/Pond, Inside City Limits
- House Type
- Detached
- Stipulation Of Sale
- None
- Building Location
- On Lake/Pond, Inside City Limits
- Home Location
- On Lake/Pond, Inside City Limits
Listing courtesy of Listing Agent: Connie Beckford () from Listing Office: Century 21 McAlpine Associates.
Selling Office: Century 21 McAlpine Associates.
Provided courtesy of The Coastal Carolinas Association of REALTORS®. Information Deemed Reliable but Not Guaranteed. Copyright 2026 of the Coastal Carolinas Association of REALTORS® MLS. All rights reserved. Information is provided exclusively for consumers’ personal, non-commercial use, that it may not be used for any purpose other than to identify prospective properties consumers may be interested in purchasing.
Contact: