8093 Bear Claw Way, Conway, SC 29526
- $348,900
- 4
- BD
- 2
- BA
- 1,774
- SqFt




- List Price
- $348,900
- MLS#
- 2616256
- Days on Market
- 51
- Status
- ACTIVE
- Property Type
- Detached
- Year Built
- 2025
- Bedrooms
- 4
- Bathrooms
- 2
- Neighborhood
- Auberon Woods
Property Description
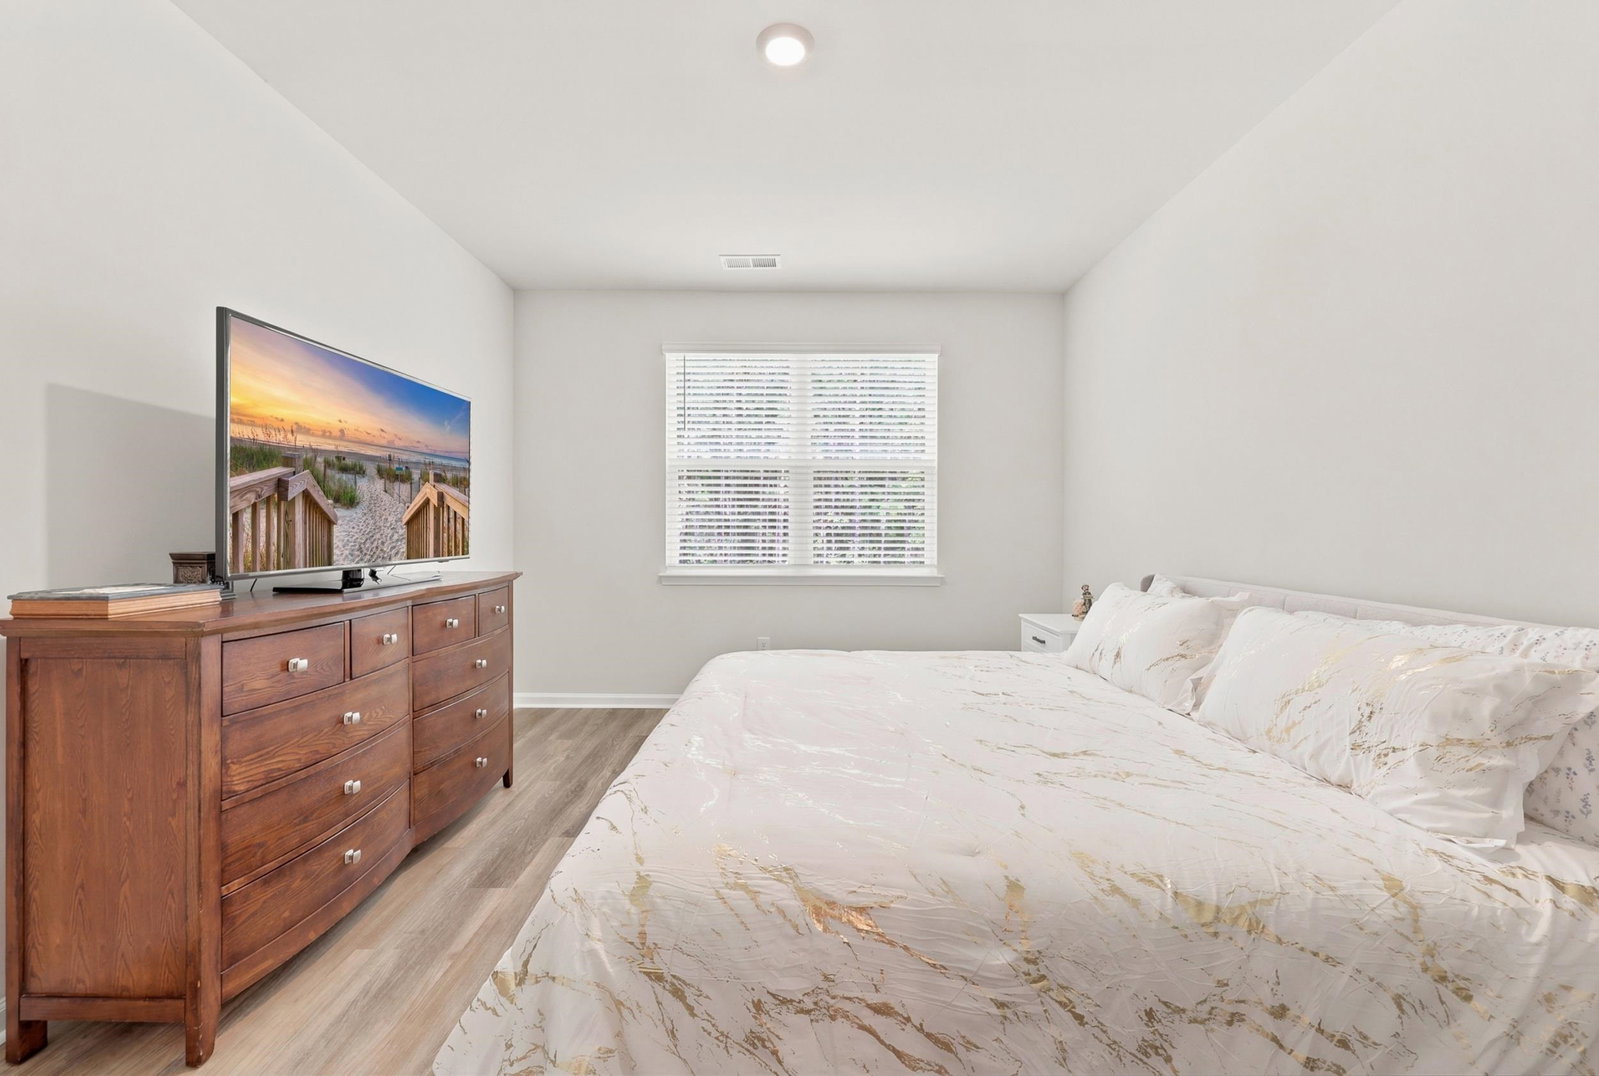
Assumable Mortgage Available! Welcome to this like-new four bedroom, two bathroom home on a private 0.3 acre wooded lot in Auberon Woods. This thoughtfully designed floor plan spans 1774 heated sq ft and features an open concept living area and a spacious kitchen with granite countertops, a tile backsplash, walk-in pantry, stainless steel appliances, and an island with breakfast bar. The primary suite is privately located at the rear of the home, creating a peaceful retreat. The en-suite bath features dual sinks, a five foot shower, a large walk-in closet and a convenient linen closet. The three secondary bedrooms are positioned at the front of the home, providing separation from the primary suite. Enjoy relaxing mornings or evening gatherings on the screened porch overlooking the private wooded backdrop. Additional features include a two-car garage with garage door opener and a Smart Home Tech package, allowing you to control the thermostat, front door lock and video doorbell from your smartphone. Don’t miss this opportunity to own a move-in ready home that combines funtional living spaces and a desirable private setting without having to wait on new construction.
/u.realgeeks.media/c21mcalpine/c21mcalpine-LOGO_with_C.png)
Additional Information
- HOA Fees (Calculated Monthly)
- 95
- Construction Status
- Resale
- Elementary School
- Waccamaw Elementary School
- Middle School
- Black Water Middle School
- High School
- Carolina Forest High School
- Exterior Features
- Porch
- Exterior Finish
- HardiPlank Type, Wood Frame
- Floor Covering
- Carpet, Luxury Vinyl, Luxury Vinyl Plank
- Foundation
- Slab
- Heated Sqft
- 1774
- Interior Features
- Attic, Dual Sinks, Linen Closet, Main Level Primary, Pull Down Attic Stairs, Permanent Attic Stairs, Split Bedrooms, Separate Shower, Vanity, Walk-In Closet(s), Bedroom on Main Level, Entrance Foyer, Kitchen Island, Stainless Steel Appliances, Solid Surface Counters
- Kitchen
- Dishwasher, KitchenIsland, Pantry, StainlessSteelAppliances, SolidSurfaceCounters
- Levels
- One
- Lot Description
- Irregular Lot, Outside City Limits
- Lot Location
- Outside City Limits
- Possession
- Closing
- Utilities Available
- Cable Available, Electricity Available, Phone Available, Sewer Available, Underground Utilities, Water Available
- Hoa Freq
- Monthly
- Hoa Fee Includes
- Association Management, Common Areas, Pool(s)
- Monthly Hoa Orig
- 95
- County
- Horry
- Style
- Ranch
- Parking Spaces
- 4
- Parking Type
- Attached, Garage, Two Car Garage, Garage Door Opener
- Acres
- 0.30
- Amenities
- Owner Allowed Golf Cart
- Heating
- Central
- Utilities
- Cable Available, Electricity Available, Phone Available, Sewer Available, Underground Utilities, Water Available
- Zoning
- Res
- Listing Courtesy Of
- BHGRE Paracle Myrtle Beach
- Region
- 10a Conway To Myrtle Beach Area--Between 90 & Waterway Redhill/Grande Dunes
- Land Location
- Outside City Limits
- Location
- Outside City Limits
- House Type
- Detached
- Stipulation Of Sale
- None
- Building Location
- Outside City Limits
- Home Location
- Outside City Limits
Listing courtesy of Listing Agent: Peter Makris () from Listing Office: BHGRE Paracle Myrtle Beach.

Provided courtesy of The Coastal Carolinas Association of REALTORS®. Information Deemed Reliable but Not Guaranteed. Copyright 2026 of the Coastal Carolinas Association of REALTORS® MLS. All rights reserved. Information is provided exclusively for consumers’ personal, non-commercial use, that it may not be used for any purpose other than to identify prospective properties consumers may be interested in purchasing.
Contact: