119 Silver Peak Dr., Conway, SC 29526
- $290,000
- 3
- BD
- 2
- BA
- 1,434
- SqFt




- List Price
- $290,000
- MLS#
- 2617481
- Days on Market
- 33
- Price Change
- ▼ $5,000 1785964985
- Status
- ACTIVE
- Property Type
- Detached
- Year Built
- 2018
- Bedrooms
- 3
- Bathrooms
- 2
- Neighborhood
- The Summit
Property Description
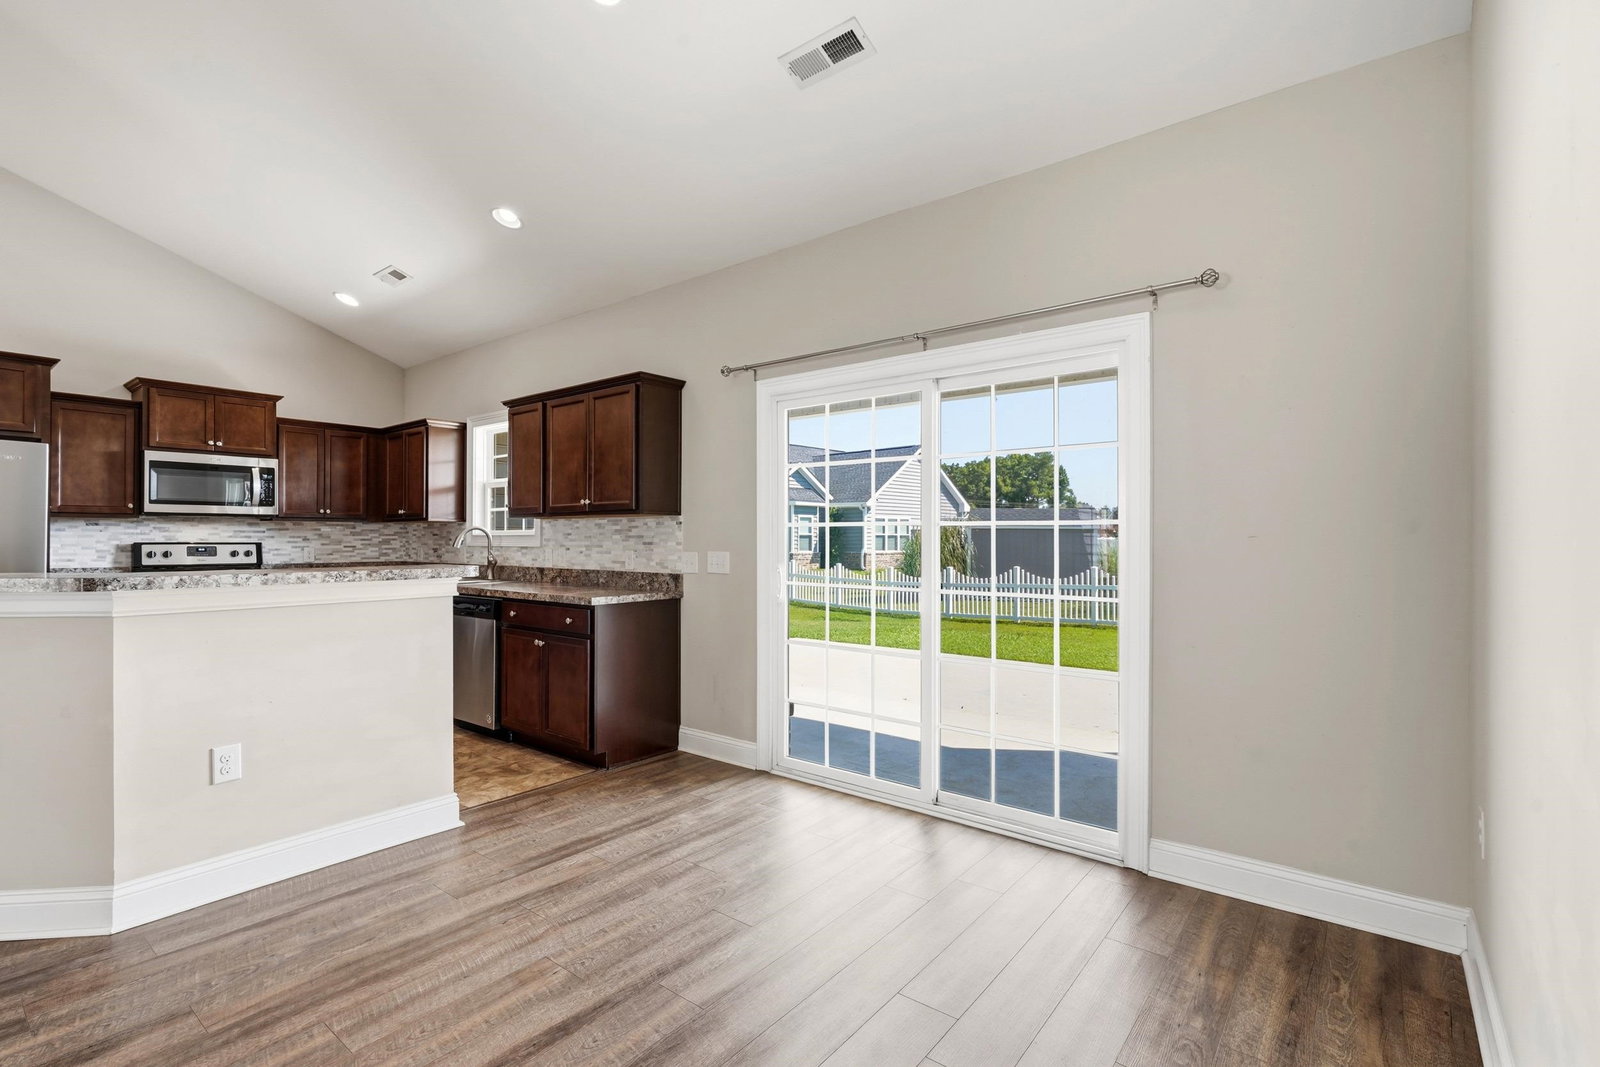
Tucked into the sought-after Summit neighborhood, this beautifully maintained one-level ranch offers easy, single-story living with genuine curb appeal, all backed by remarkably low HOA dues. Step inside to a light-filled, open-concept layout anchored by a vaulted-ceiling living room, split-bedroom design, and a private primary suite featuring a tray ceiling, dual-sink vanity, separate shower, and generous walk-in closet — a true owner's retreat. The kitchen shines with stainless steel appliances, ready for everyday cooking or weekend entertaining. Out back, a fully fenced 0.29-acre homesite backs to a peaceful pond, delivering the kind of quiet, water-view mornings and evenings that are hard to find at this price point. A two-car garage and covered front and rear porches round out the effortless, single-level lifestyle. Location seals the deal: just minutes from Historic Downtown Conway's Riverwalk along the Waccamaw River, local shops, and local restaurants, with Highways 501 and 701 both close by for an easy commute — and the sun, sand, and boardwalk energy of Myrtle Beach only about 20 minutes away. Move-in ready and priced to sell — schedule your private tour today!
/u.realgeeks.media/c21mcalpine/c21mcalpine-LOGO_with_C.png)
Additional Information
- HOA Fees (Calculated Monthly)
- 37
- Construction Status
- Resale
- Elementary School
- Homewood Elementary School
- Middle School
- Whittemore Park Middle School
- High School
- Conway High School
- Dining Room
- LivingDiningRoom
- Exterior Features
- Fence, Porch
- Exterior Finish
- Vinyl Siding
- Floor Covering
- Carpet, Laminate, Vinyl
- Foundation
- Slab
- Heated Sqft
- 1434
- Interior Features
- Tray Ceiling(s), Dual Sinks, Main Level Primary, Split Bedrooms, Separate Shower, Walk-In Closet(s), Bedroom on Main Level, Stainless Steel Appliances
- Kitchen
- Dishwasher, StainlessSteelAppliances
- Levels
- One
- Living Room
- VaultedCeilings
- Lot Description
- Irregular Lot, Lake Front, Outside City Limits, Pond on Lot
- Lot Location
- Lake, Outside City Limits, Lake/Pond View
- Possession
- Closing
- Utilities Available
- Cable Available, Electricity Available, Phone Available, Sewer Available, Water Available
- Hoa Freq
- Monthly
- Hoa Fee Includes
- Common Areas, Trash
- Monthly Hoa Orig
- 37
- County
- Horry
- Style
- Ranch
- Parking Spaces
- 4
- Parking Type
- Attached, Garage, Two Car Garage, Garage Door Opener
- Acres
- 0.29
- Amenities
- Owner Allowed Golf Cart, Owner Allowed Motorcycle, Pet Restrictions, Tenant Allowed Golf Cart, Tenant Allowed Motorcycle
- Heating
- Central, Electric
- Utilities
- Cable Available, Electricity Available, Phone Available, Sewer Available, Water Available
- Zoning
- SF10
- Listing Courtesy Of
- Iron Oak Properties
- Region
- 21a Conway Central Between 501 & 701 / North Of 501
- Land Location
- On Lake/Pond, Outside City Limits, Lake/Pond View
- Location
- On Lake/Pond, Outside City Limits, Lake/Pond View
- House Type
- Detached
- Stipulation Of Sale
- None
- Building Location
- On Lake/Pond, Outside City Limits, Lake/Pond View
- Home Location
- On Lake/Pond, Outside City Limits, Lake/Pond View
Listing courtesy of Listing Agent: Scott Jackson () from Listing Office: Iron Oak Properties.

Provided courtesy of The Coastal Carolinas Association of REALTORS®. Information Deemed Reliable but Not Guaranteed. Copyright 2026 of the Coastal Carolinas Association of REALTORS® MLS. All rights reserved. Information is provided exclusively for consumers’ personal, non-commercial use, that it may not be used for any purpose other than to identify prospective properties consumers may be interested in purchasing.
Contact: