564 Hickman St., Surfside Beach, SC 29575
- $585,900
- 4
- BD
- 3
- BA
- 2,553
- SqFt








- List Price
- $585,900
- MLS#
- 2619632
- Days on Market
- 10
- Status
- ACTIVE
- Property Type
- Detached
- Year Built
- 2018
- Bedrooms
- 4
- Bathrooms
- 3
- Half Bathrooms
- 1
- Neighborhood
- Belle Mer
Property Description
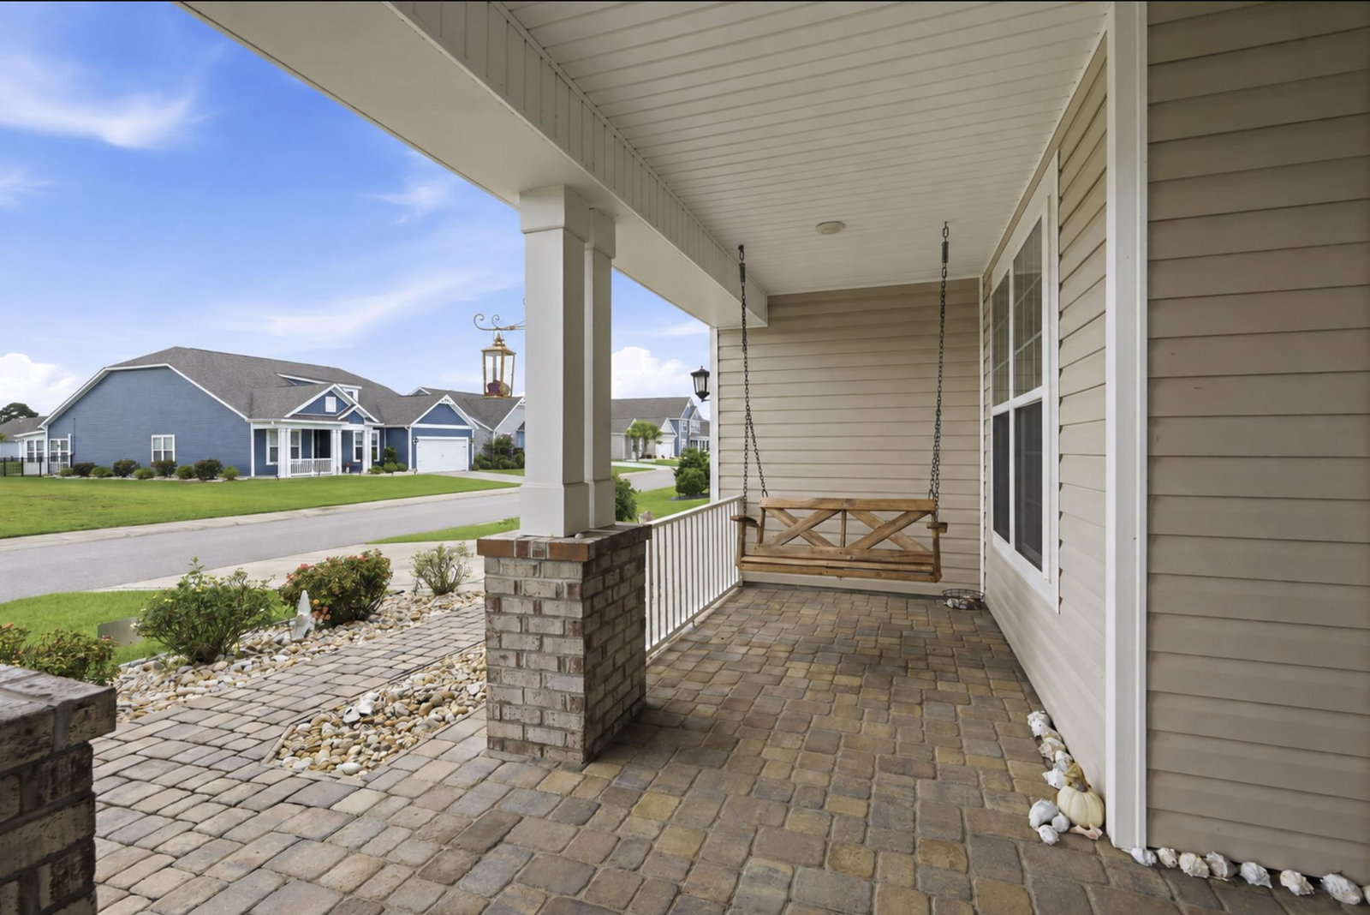
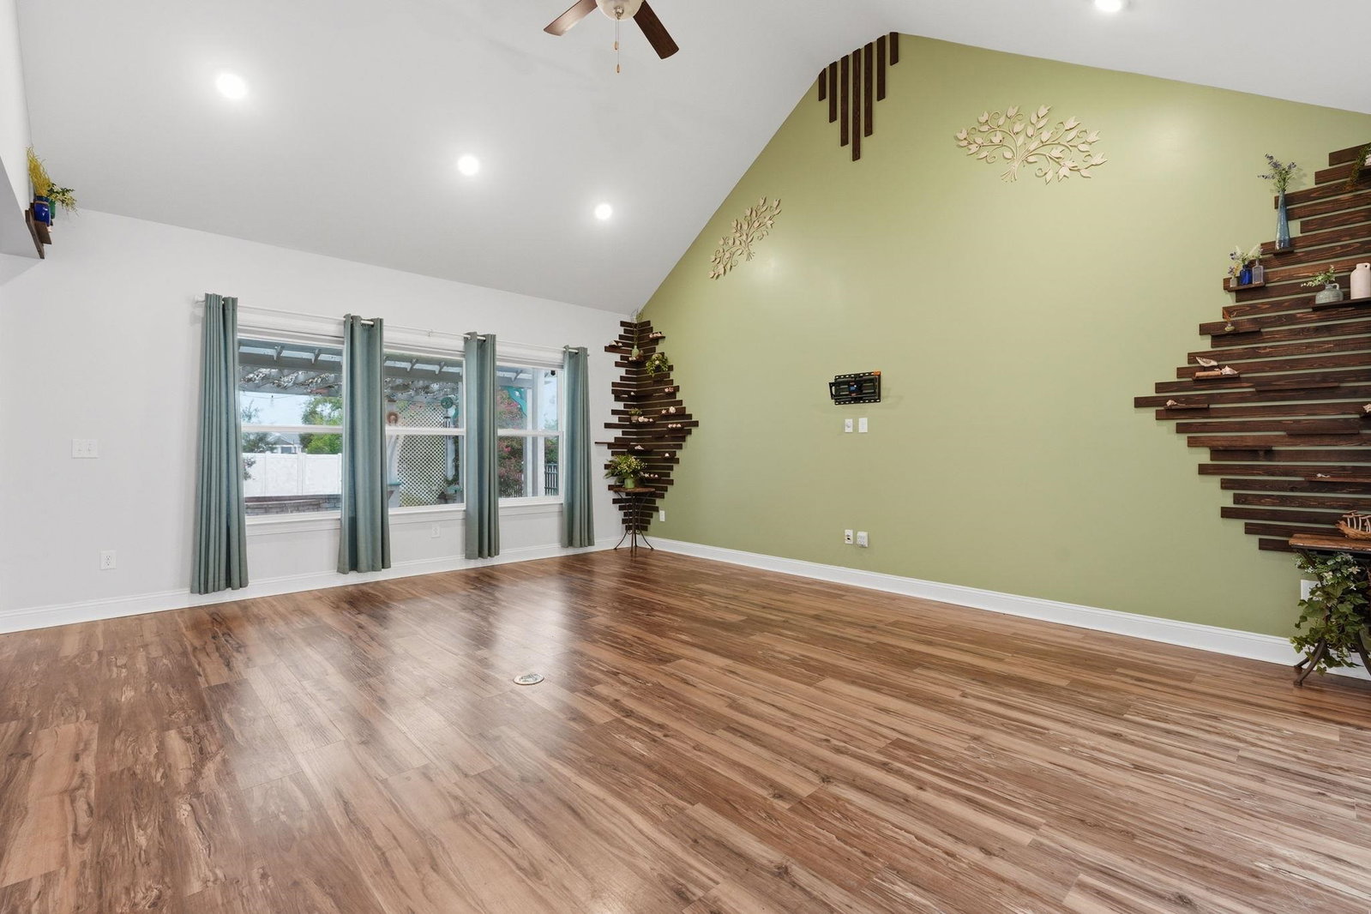
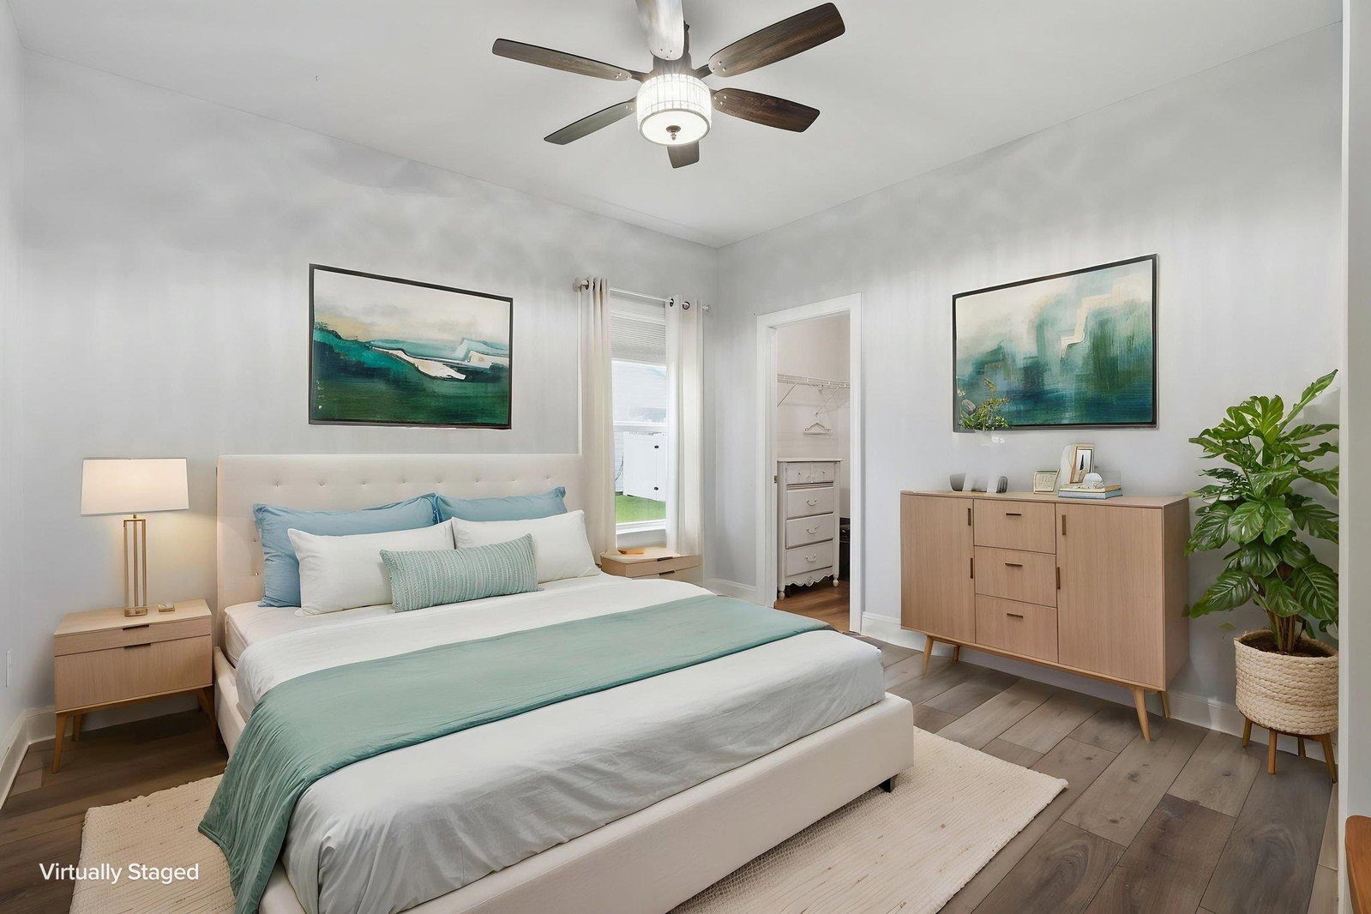
Prime Location, Thoughtful Upgrades & One-Story Living What a great home in a prime location! If you’re looking for a home that offers both convenience and comfort, this beautiful one-story residence has it all. Located just minutes from the beach, with easy access to shopping, medical facilities, grocery stores, and restaurants, this property puts everything you need close at hand. Inside, you’ll find an impressive collection of thoughtful custom features and upgrades that make this home truly unique. A portion of the garage has been converted into a climate-controlled office, creating a quiet and private workspace. The custom closet is a standout feature, complete with a rotating mirror and jewelry rack, as well as dedicated shoe storage. The closet conveniently connects to the laundry room for added functionality. The primary bedroom also features a custom fingerprint-lock entry for an added touch of convenience and security. Step outside and you’ll find an inviting back porch enhanced by a custom-built, lighted pergola—an ideal spot for relaxing or entertaining. Security cameras surround the home, providing additional peace of mind. The large, fenced backyard offers a wonderful sense of privacy, enhanced by the natural beauty of a majestic 100-plus-year-old oak tree. Its mature canopy creates a peaceful, shaded setting that makes the outdoor space feel like its own private retreat. With its prime location, one-story layout, custom features, security upgrades, and beautiful outdoor space, this home offers a combination of comfort, convenience, and character that is hard to find.
/u.realgeeks.media/c21mcalpine/c21mcalpine-LOGO_with_C.png)
Additional Information
- HOA Fees (Calculated Monthly)
- 125
- Construction Status
- Resale
- Elementary School
- Lakewood Elementary School
- Middle School
- Socastee Middle School
- High School
- Socastee High School
- Dining Room
- SeparateFormalDiningRoom, KitchenDiningCombo
- Exterior Features
- Fence, Sprinkler/Irrigation, Porch, Patio
- Exterior Finish
- Brick Veneer
- Floor Covering
- Luxury Vinyl, Luxury Vinyl Plank, Tile
- Foundation
- Slab
- Heated Sqft
- 2553
- Interior Features
- Ceiling Fan(s), Dual Sinks, Main Level Primary, Separate Shower, Vanity, Walk-In Closet(s), Window Treatments, Bedroom on Main Level, Breakfast Area, Entrance Foyer, Kitchen Island, Stainless Steel Appliances, Solid Surface Counters
- Kitchen
- BreakfastArea, Dishwasher, KitchenExhaustFan, KitchenIsland, Pantry, StainlessSteelAppliances, SolidSurfaceCounters
- Levels
- One
- Living Room
- CeilingFans, VaultedCeilings
- Lot Description
- City Lot, Rectangular, Rectangular Lot
- Lot Location
- Inside City Limits
- Possession
- Closing
- Utilities Available
- Electricity Available, Natural Gas Available
- Hoa Freq
- Monthly
- Monthly Hoa Orig
- 125
- County
- Horry
- Style
- Traditional
- Parking Spaces
- 3
- Parking Type
- Attached, Garage, One Space, Garage Door Opener
- Acres
- 0.26
- Amenities
- Owner Allowed Motorcycle, Tenant Allowed Motorcycle
- Heating
- Central, Electric, Gas
- Utilities
- Electricity Available, Natural Gas Available
- Zoning
- MRD 2
- Listing Courtesy Of
- Keller Williams Innovate South
- Region
- 28a Surfside Area--Surfside Triangle 544 To Glenns Bay
- Land Location
- Inside City Limits
- Location
- Inside City Limits
- House Type
- Detached
- Stipulation Of Sale
- None
- Building Location
- Inside City Limits
- Home Location
- Inside City Limits
Listing courtesy of Listing Agent: Joey Sewell (Cell: 843-902-6279) from Listing Office: Keller Williams Innovate South.

Provided courtesy of The Coastal Carolinas Association of REALTORS®. Information Deemed Reliable but Not Guaranteed. Copyright 2026 of the Coastal Carolinas Association of REALTORS® MLS. All rights reserved. Information is provided exclusively for consumers’ personal, non-commercial use, that it may not be used for any purpose other than to identify prospective properties consumers may be interested in purchasing.
Contact: Cell: 843-902-6279