205 Juniata Loop, Little River, SC 29566
- $369,900
- 3
- BD
- 2
- BA
- 1,736
- SqFt




- List Price
- $369,900
- MLS#
- 2620158
- Days on Market
- 1
- Status
- ACTIVE
- Property Type
- Detached
- Year Built
- 2021
- Bedrooms
- 3
- Bathrooms
- 2
- Neighborhood
- Hidden Brooke
Property Description
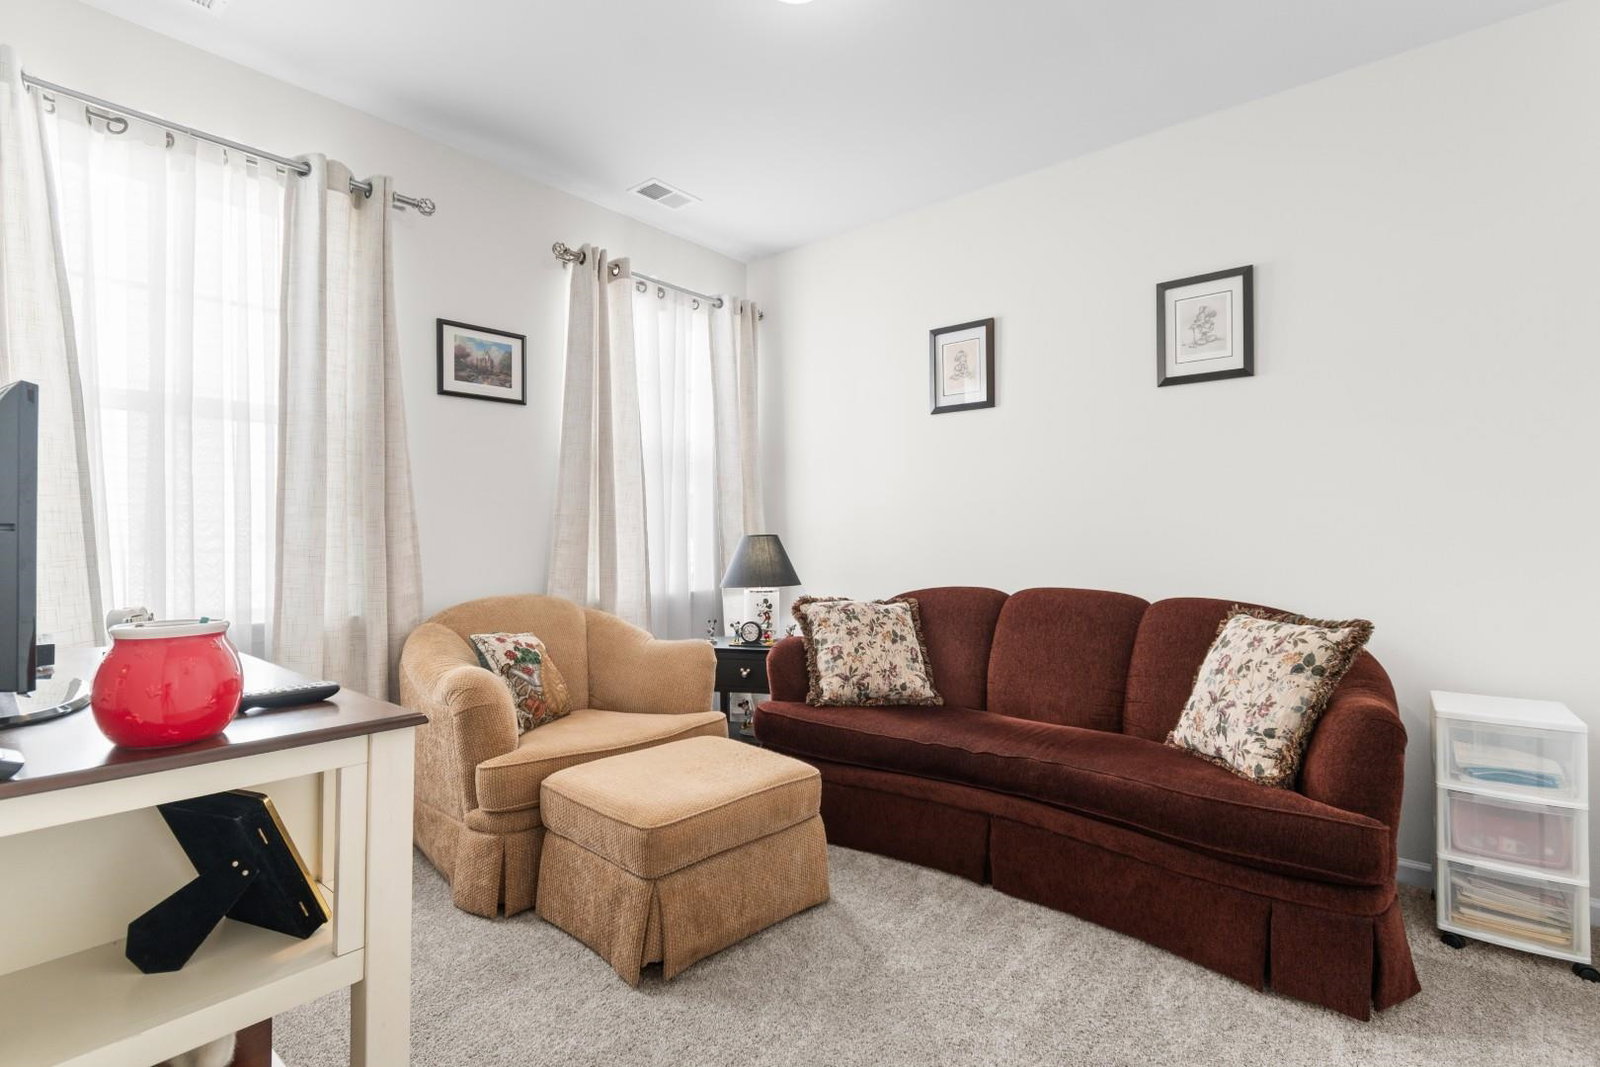
Welcome to 205 Juniata Loop in Hidden Brooke, one of Little River's most desirable communities, where comfort, convenience, and a peaceful setting come together. This beautifully maintained, move-in ready 3-bedroom, 2-bath home offers an easy, relaxed lifestyle with thoughtful upgrades and quality features throughout. The open floor plan creates a welcoming space for everyday living and entertaining, while the screened-in lanai gives you a comfortable place to enjoy the outdoors. With epoxy-coated flooring and ceiling fans, the lanai is ideal for morning coffee, relaxing evenings, or gathering with friends. The extended patio provides even more space for outdoor entertaining. The kitchen is the heart of the home, featuring granite countertops, stainless steel appliances, pendant lighting, and a stylish backsplash. Throughout the home, you'll find luxury carpet, tile, and laminate wood flooring. The owner's walk-in closet has custom organization for easy storage, and cabinets have been added to the laundry room for even more convenience. Additional upgrades offer comfort and peace of mind, including a tankless natural gas water heater, whole-house surge suppressor, ADT security system, Eco water softener and filtration system, and an epoxy-painted garage floor. Outside, wide rain gutters with Leaf Blaster gutter guards, downspouts with pop-up drains, irrigation, and landscape lighting help keep the property looking its best while providing added functionality. Located just minutes from the beach, shopping, dining, and medical facilities, Hidden Brooke offers the best of both worlds---a peaceful neighborhood setting with everything you need close by. If you're looking for a home that has been thoughtfully cared for and upgraded with everyday comfort in mind, this one is ready to welcome you home.
/u.realgeeks.media/c21mcalpine/c21mcalpine-LOGO_with_C.png)
Additional Information
- HOA Fees (Calculated Monthly)
- 105
- Construction Status
- Resale
- Elementary School
- Waterway Elementary
- Middle School
- North Myrtle Beach Middle School
- High School
- North Myrtle Beach High School
- Dining Room
- LivingDiningRoom
- Exterior Features
- Sprinkler/Irrigation, Porch
- Exterior Finish
- Vinyl Siding, Wood Frame
- Floor Covering
- Carpet, Laminate, Tile
- Foundation
- Slab
- Heated Sqft
- 1736
- Interior Features
- Tray Ceiling(s), Ceiling Fan(s), Dual Sinks, Main Level Primary, Split Bedrooms, Separate Shower, Vanity, Walk-In Closet(s), Window Treatments, Breakfast Bar, Bedroom on Main Level, Entrance Foyer, Kitchen Island, Stainless Steel Appliances, Solid Surface Counters
- Kitchen
- BreakfastBar, Dishwasher, KitchenExhaustFan, KitchenIsland, Pantry, StainlessSteelAppliances, SolidSurfaceCounters
- Levels
- One
- Living Room
- CeilingFans
- Lot Description
- Rectangular, Rectangular Lot
- Possession
- Closing
- Utilities Available
- Cable Available, Electricity Available, Natural Gas Available, Phone Available, Sewer Available, Water Available
- Hoa Freq
- Monthly
- Hoa Fee Includes
- Association Management, Common Areas, Pool(s), Trash
- Monthly Hoa Orig
- 105
- County
- Horry
- Style
- Ranch
- Parking Spaces
- 4
- Parking Type
- Attached, Garage, Two Car Garage, Garage Door Opener
- Acres
- 0.14
- Amenities
- Clubhouse, Owner Allowed Golf Cart, Owner Allowed Motorcycle, Pet Restrictions
- Heating
- Central, Electric, Gas
- Utilities
- Cable Available, Electricity Available, Natural Gas Available, Phone Available, Sewer Available, Water Available
- Zoning
- MRD 2
- Listing Courtesy Of
- Century 21 Barefoot Realty
- Region
- 04a Little River Area--South Of Hwy 9
- House Type
- Detached
- Stipulation Of Sale
- None
Listing courtesy of Listing Agent: The Mills Group Team () from Listing Office: Century 21 Barefoot Realty.

Provided courtesy of The Coastal Carolinas Association of REALTORS®. Information Deemed Reliable but Not Guaranteed. Copyright 2026 of the Coastal Carolinas Association of REALTORS® MLS. All rights reserved. Information is provided exclusively for consumers’ personal, non-commercial use, that it may not be used for any purpose other than to identify prospective properties consumers may be interested in purchasing.
Contact: